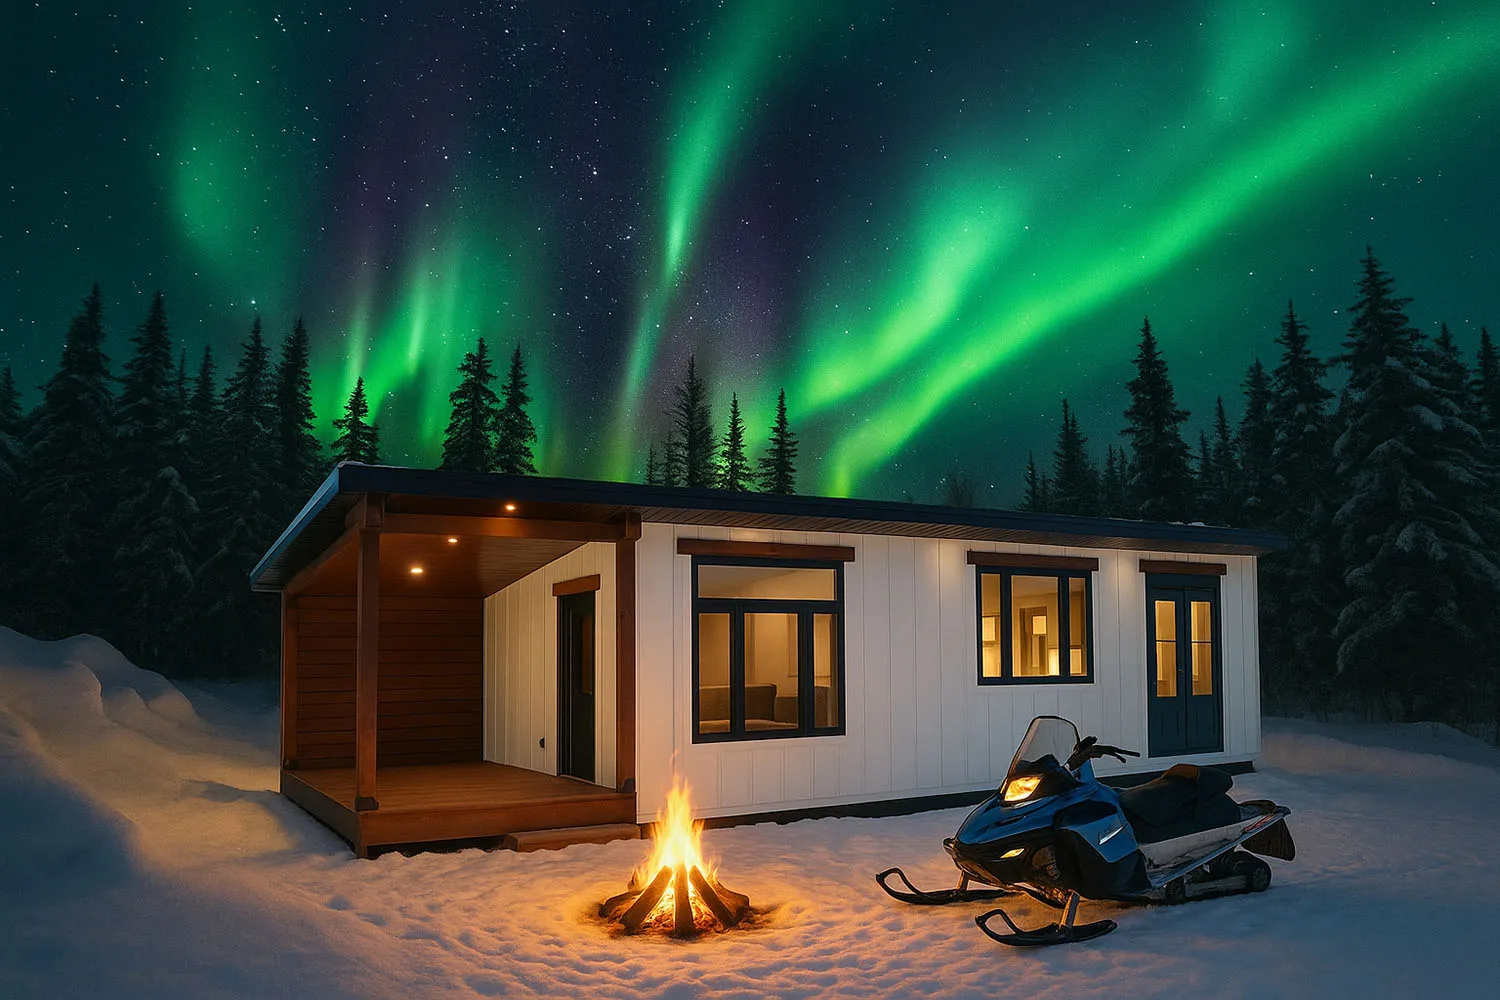
Emerald Villa 12x32
Ideal for investors, this upscale unit combines style, durability, and smart functionality — delivering lasting value and flexible sleeping options for up to four.
Learn More
The HideAway 12x24
Whether it's lakeside relaxation, hunting season, or guest overflow, this cozy and rugged cabin is your personal retreat — fully wired, plumbed, and ready for the wild.
Learn More
Serene Space 12x20
Studio, office, guest suite, or pool house — this smart, stylish unit offers a clean canvas with just the right comforts to serve your needs beautifully.
Learn More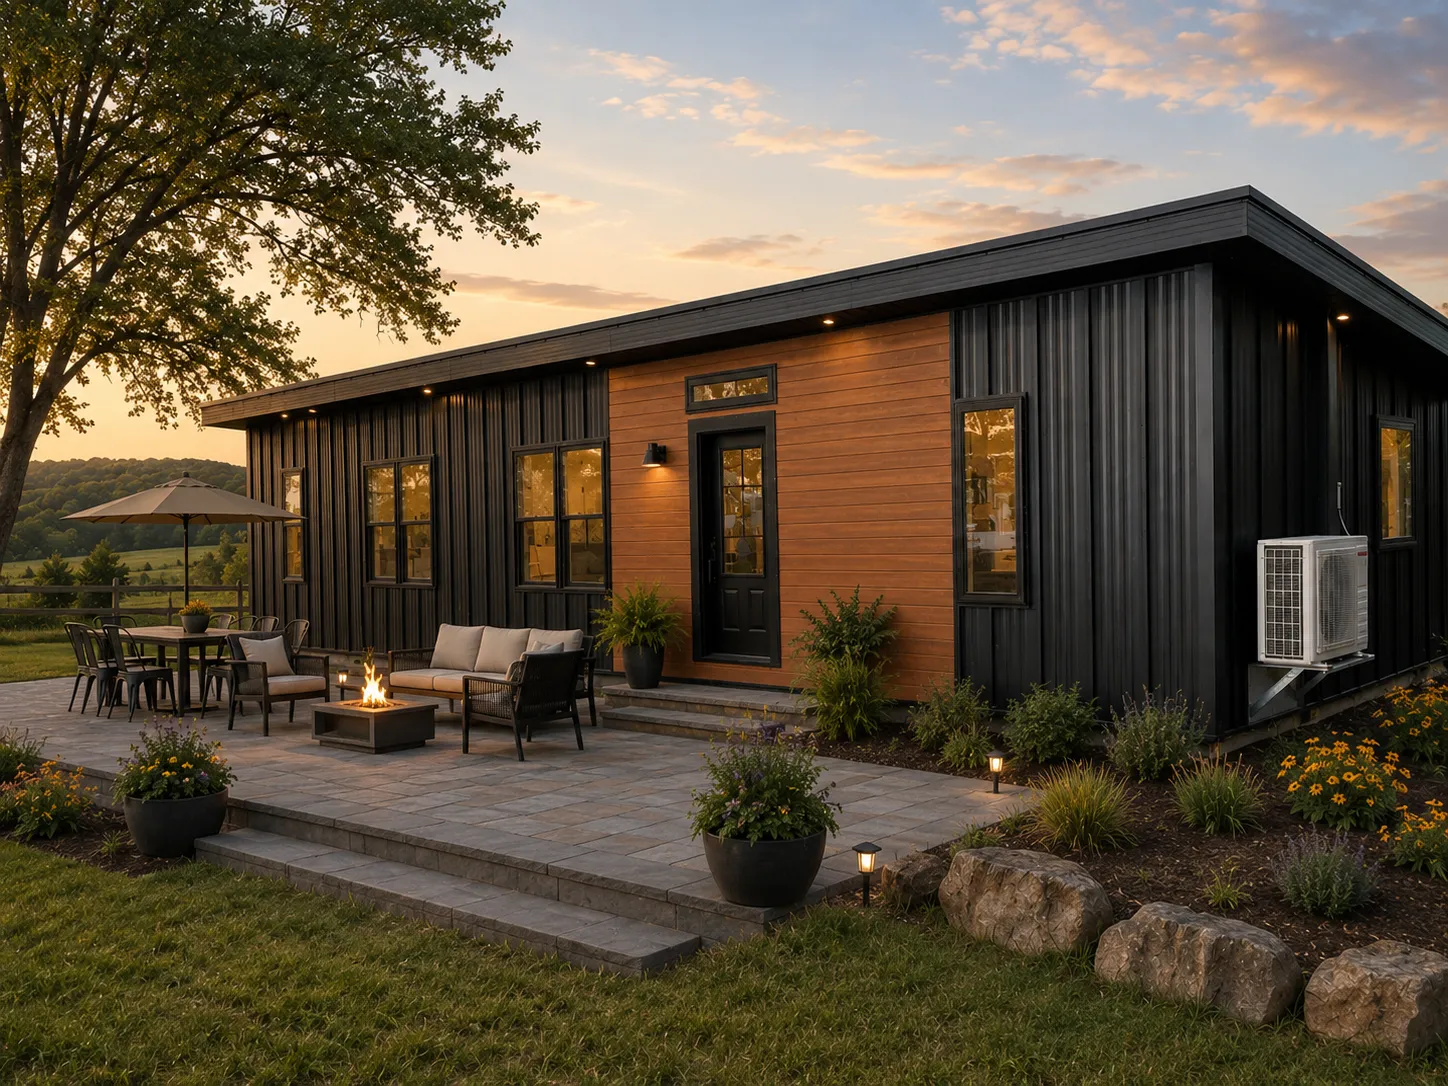
2BR 16x52
This 16' x 52' two-bedroom home is built with long-term durability, comfort, and low-maintenance living in mind. Featuring spray foam insulation, Andersen windows, metal siding and roofing, locally made cabinetry, solid surface countertops, vinyl flooring, and a 100-amp tie-in ready electrical service, this home offers a clean, efficient layout with quality finishes throughout.
Learn More